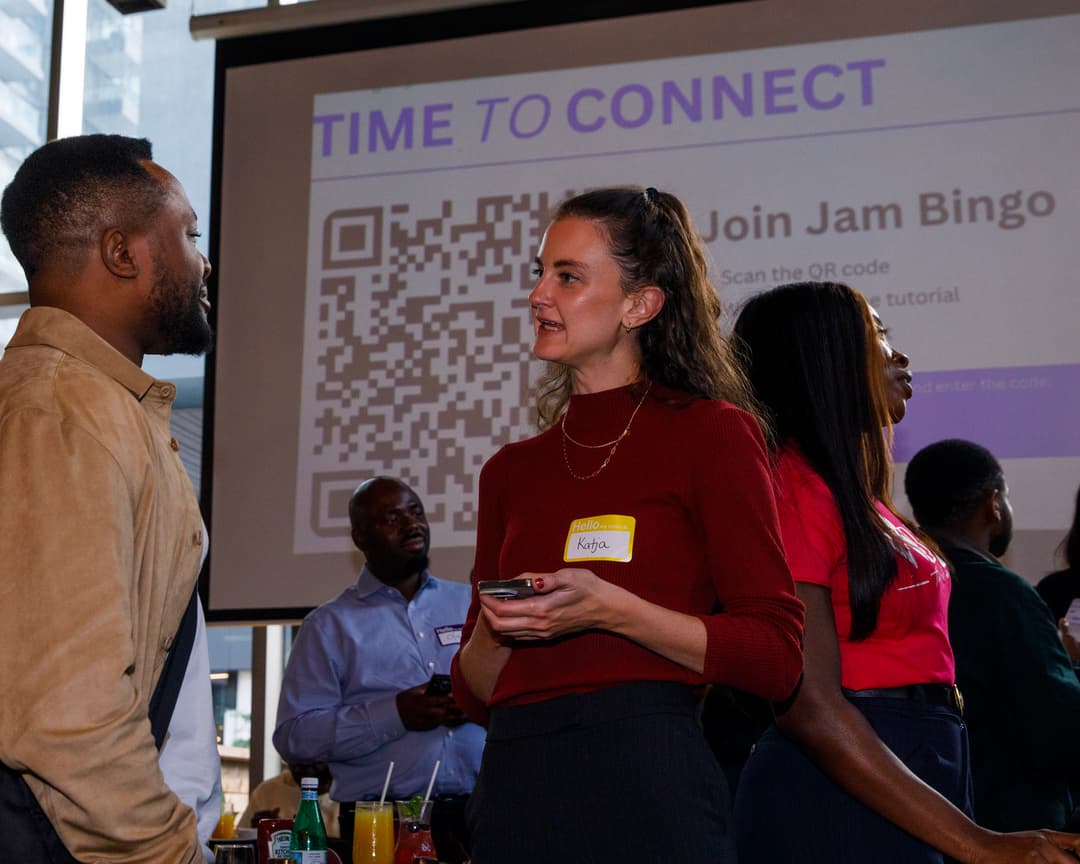

Room Layout for Networking Events
Your room layout decides who meets who before anyone says a word.


Why Room Layout Matters for Networking
People follow the furniture.
Give them round tables and chairs, and they sit with who they came with all night.
Give them open space and a reason to walk, and they meet new people.
Layout 1: Cocktail-Style Networking Room
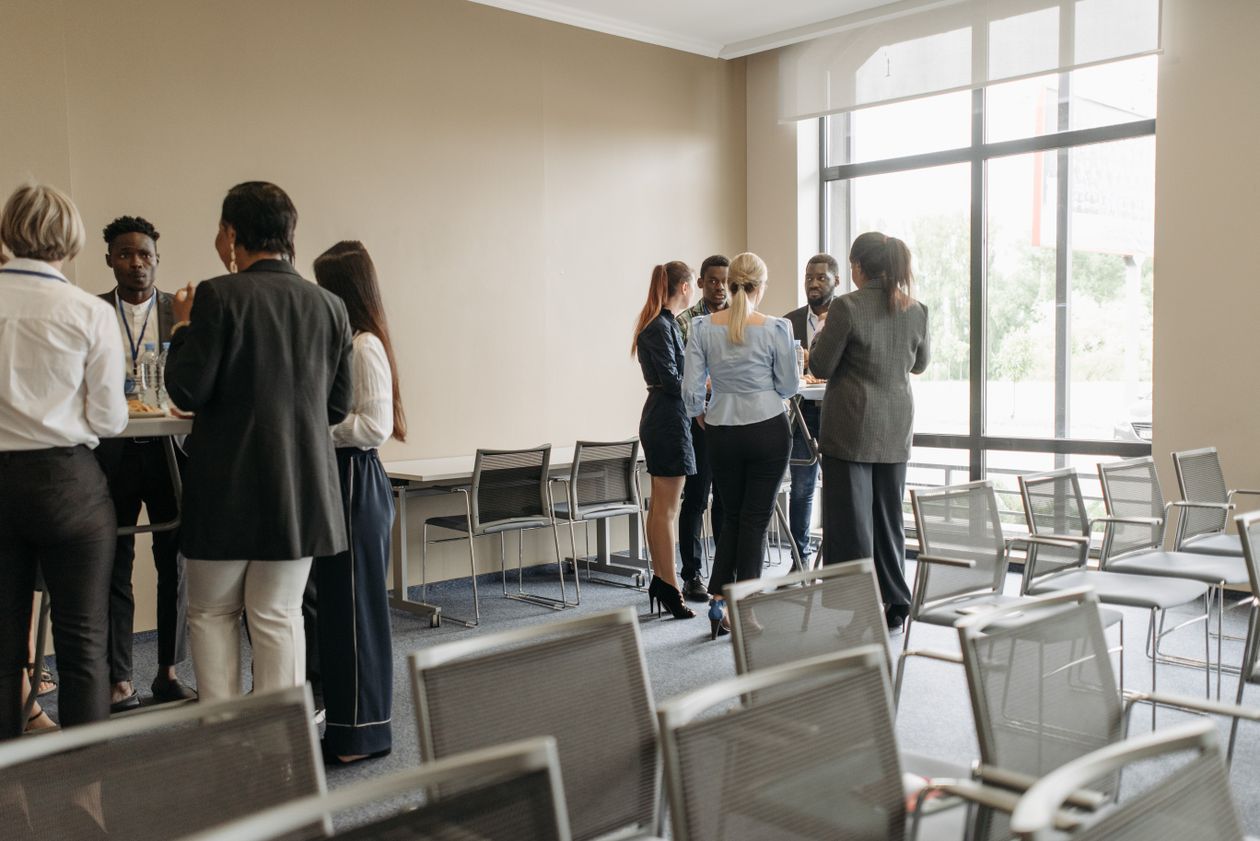
Mostly standing, with high-top tables spread across the room.
Plan about one high-top for every 8 to 10 guests.
Best for: mixers, after-hours events, receptions, and anything under 2 hours.

Layout 2: Bar and Food on Opposite Sides
Put the bar on one side and the food on the other.
Guests walk across the room between them and pass people they haven't met.
Never put the bar next to the door. A crowd forms there and blocks everyone coming in.


Layout 3: Welcome Zone Inside the Entrance
Leave a clear space just inside the door, with a greeter and name tags.
First-timers pause here. A host who says 'Let me introduce you to someone' changes their whole night.


Name tags help too. Here are the best name tags for company networking events.

Layout 4: Conversation Clusters for Large Groups
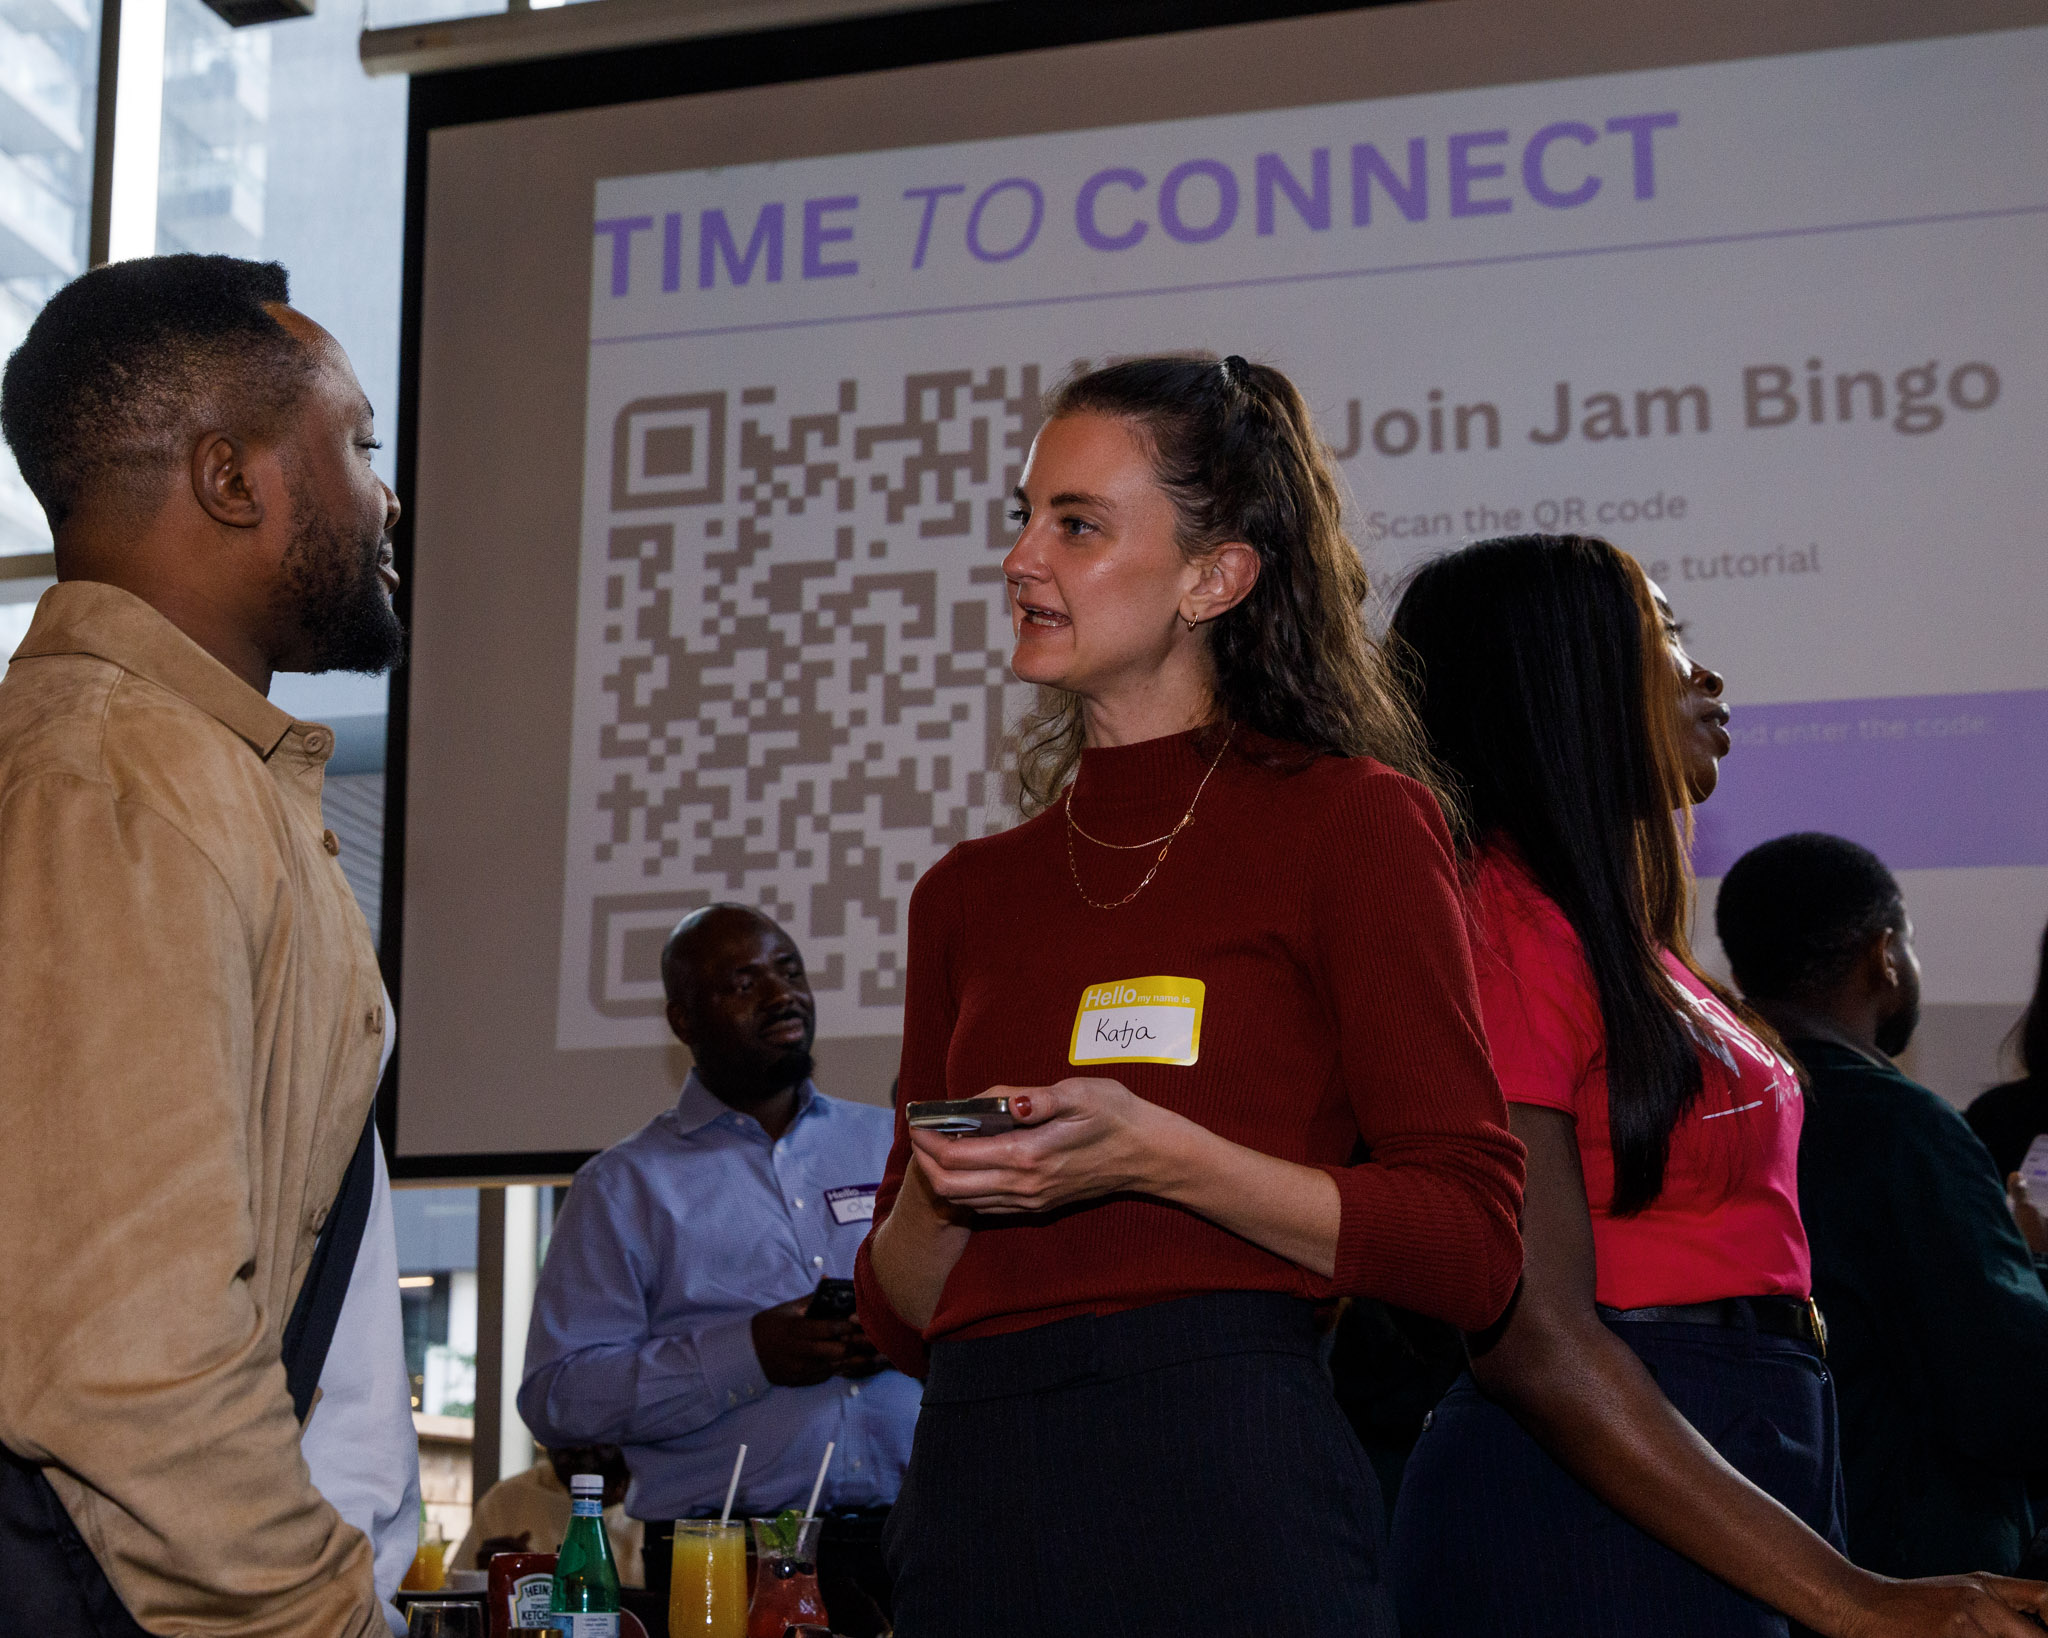
For 150+ people, break the room into zones with signs like 'Tech', 'Finance', or 'First time here?'
Guests start in a zone that feels safe, then drift between them.
Keep zones small enough that you can hear without shouting.

Layout 5: Rounds With a Table-Swap Plan
Seated dinners and conferences need round tables. That's fine, if you plan movement.
Ask one or two people per table to move between courses or sessions.

A random seat assigner makes the first seating mix departments. See 5 best seat assigner apps for a corporate dinner.
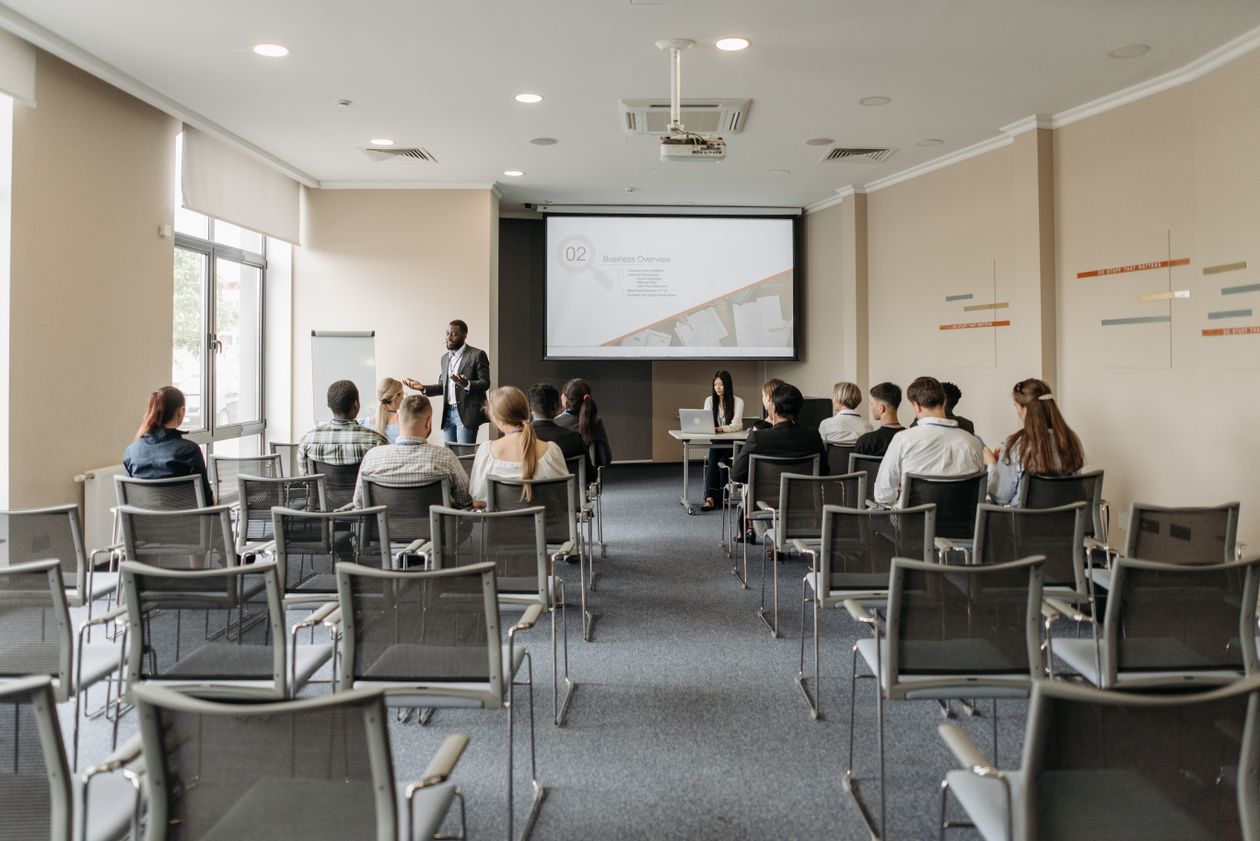
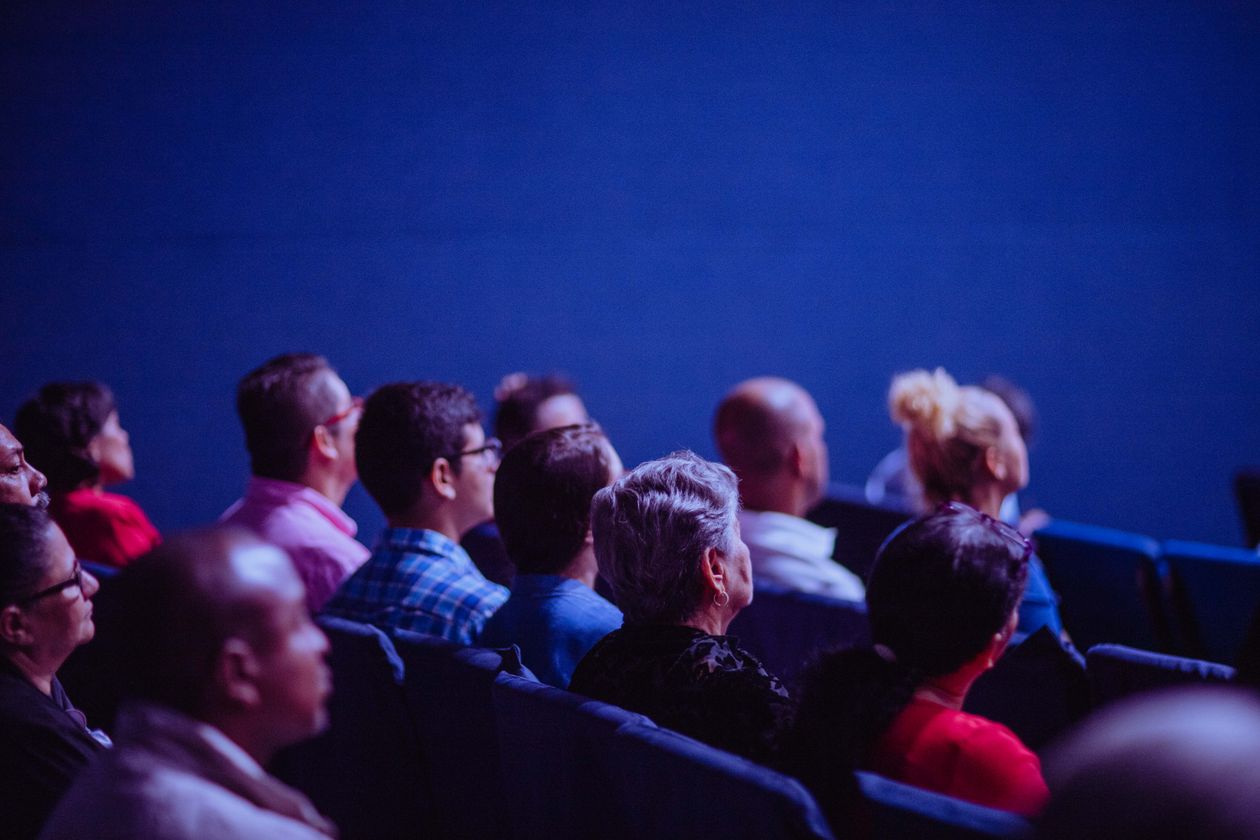
Layout 6: Theater Seating With a Networking Break
Talks need rows. Networking needs open space.
If you only have one room, put rows at the front and leave the back third open for the break.
Move coffee to that open area so people walk into it when the talk ends.
Layout 7: Expo Hall With a Networking Lounge
Booths around the edges, a lounge in the middle with high-tops and coffee.
Guests pass booths on the way to the lounge, which sponsors love.

Room Layout Mistakes at Networking Events
- Too many chairs, so people settle in and stop moving
- Music so loud people have to shout
- The bar next to the entrance
- A room that's too big, so 50 people feel like an empty hall
- No clear place for first-timers to start
A slightly crowded room feels lively. An empty one feels awkward.
Room Layout Checklist for Networking Events
- One high-top per 8 to 10 guests
- Bar and food on opposite sides
- A welcome zone with a greeter
- A few chairs along the walls for those who need them
- Music low enough to talk over
- A screen or stage spot for announcements
Pair Your Room Layout With a Networking Game
A good layout makes mixing possible. A game makes it happen.
Jam Bingo works in any layout. Each guest gets a prompt to go find someone who matches, so even a seated room starts moving.
At L'Oréal's sales kick-off, reps met 20+ new colleagues in 45 minutes, in a regular conference room.
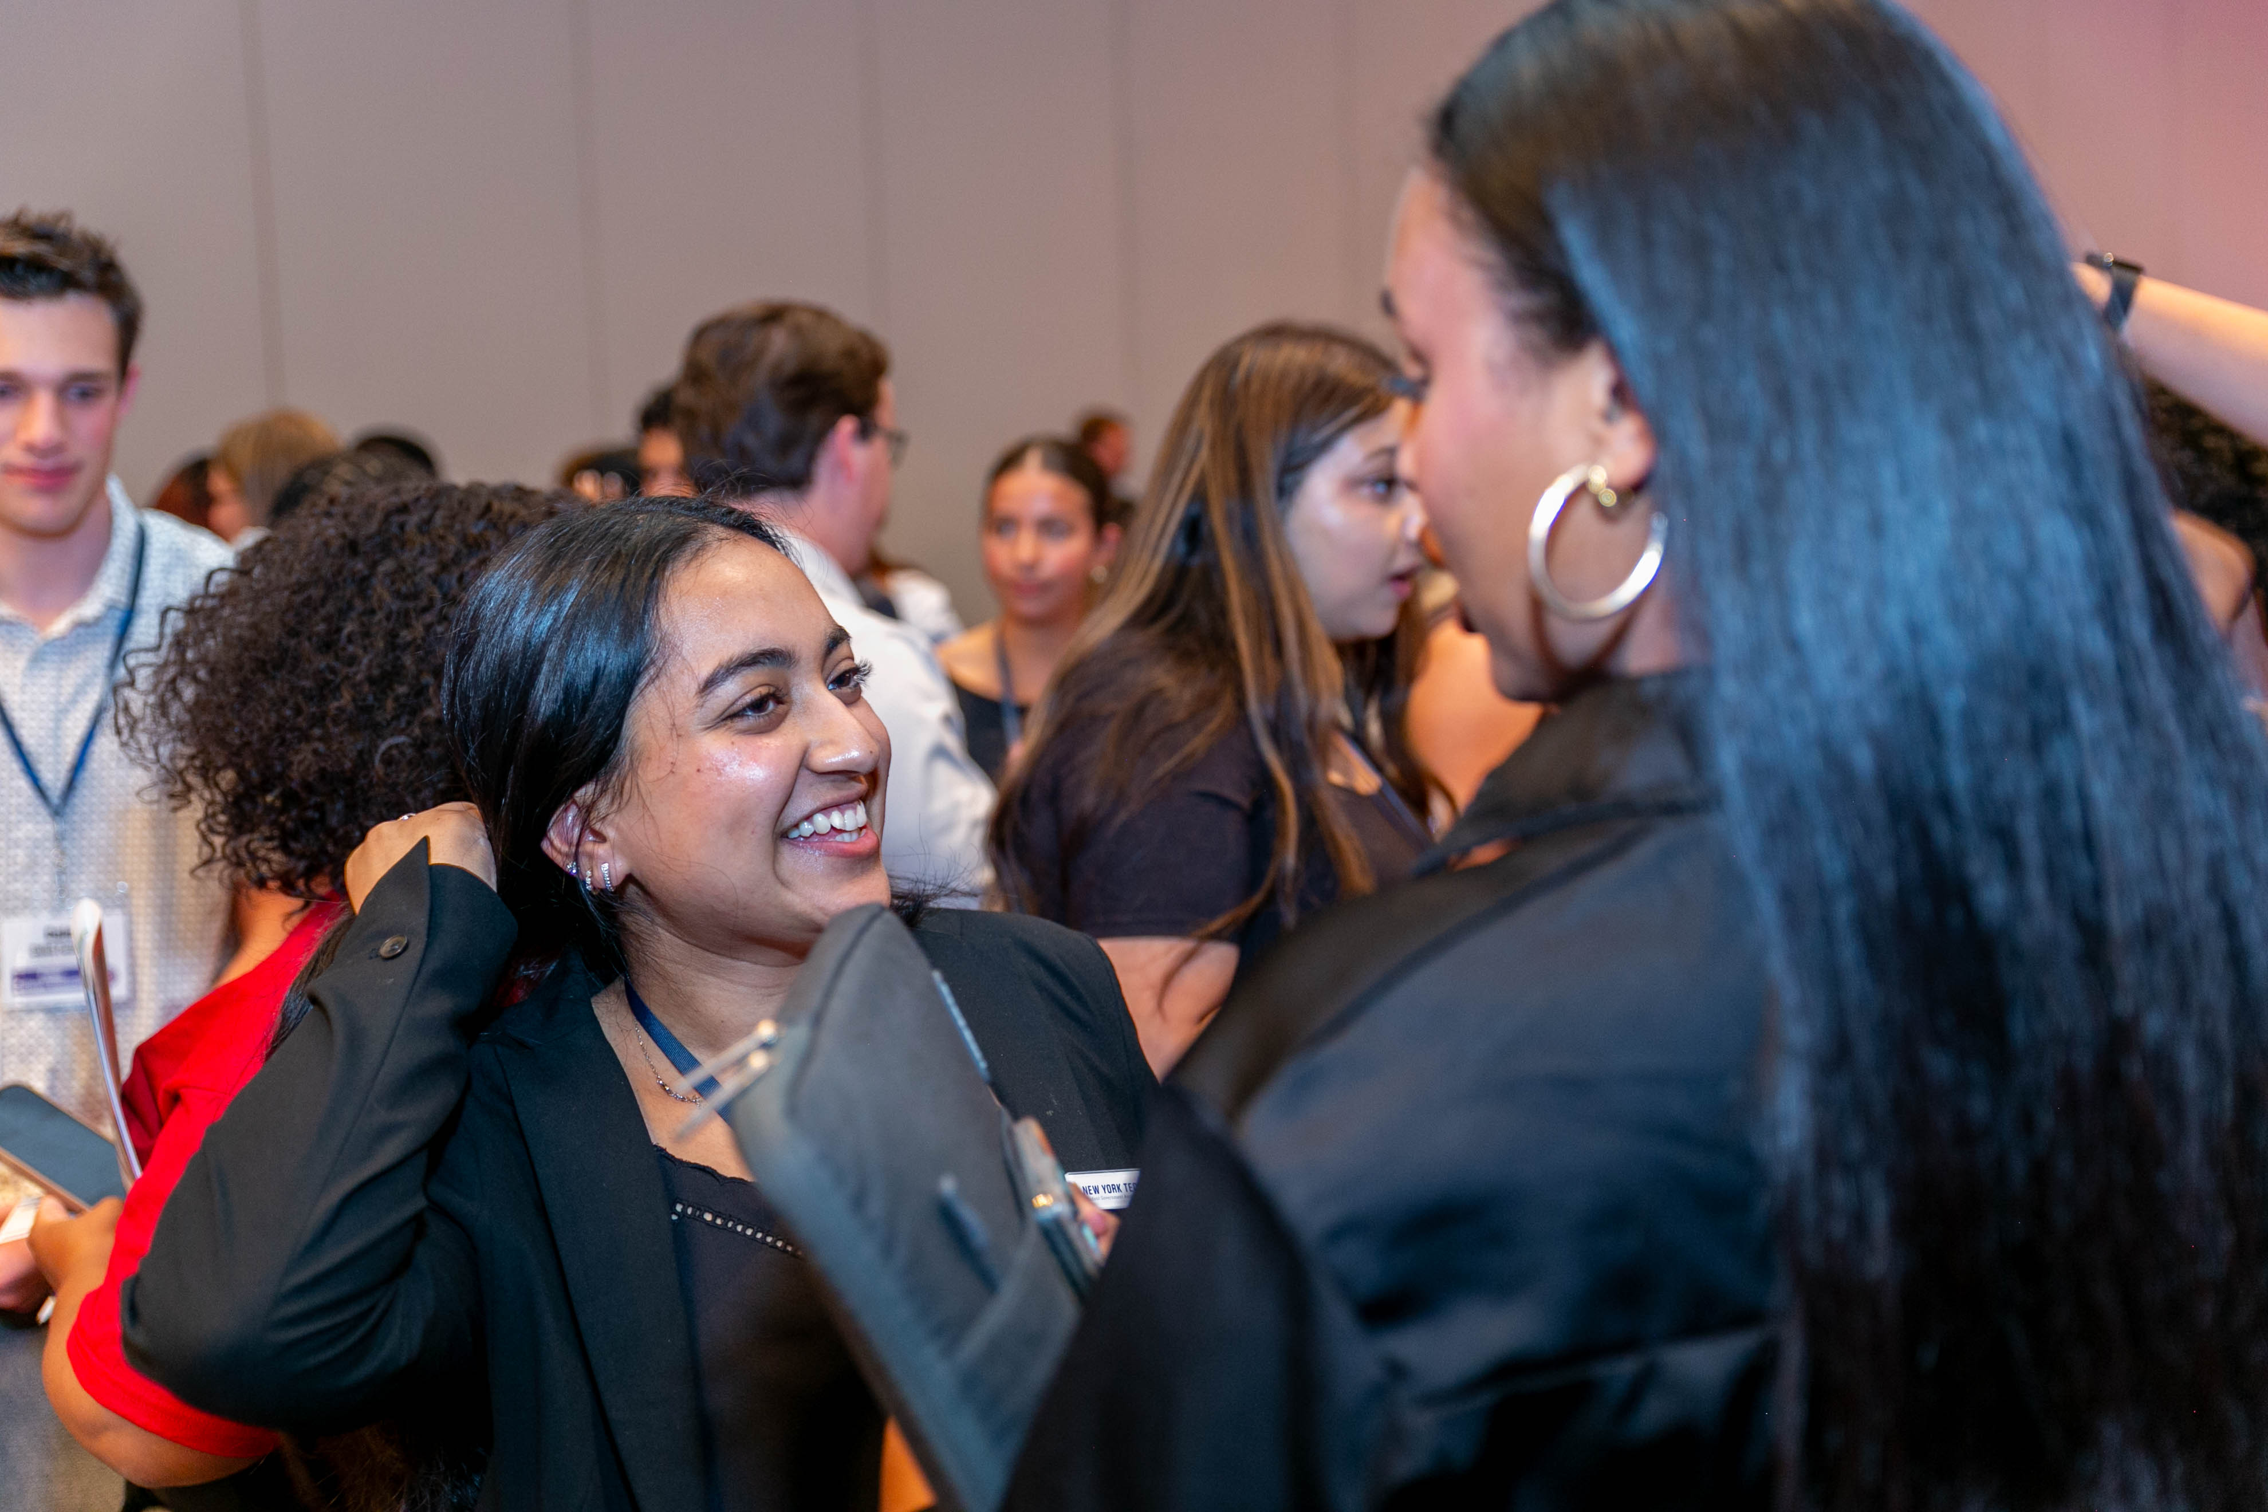
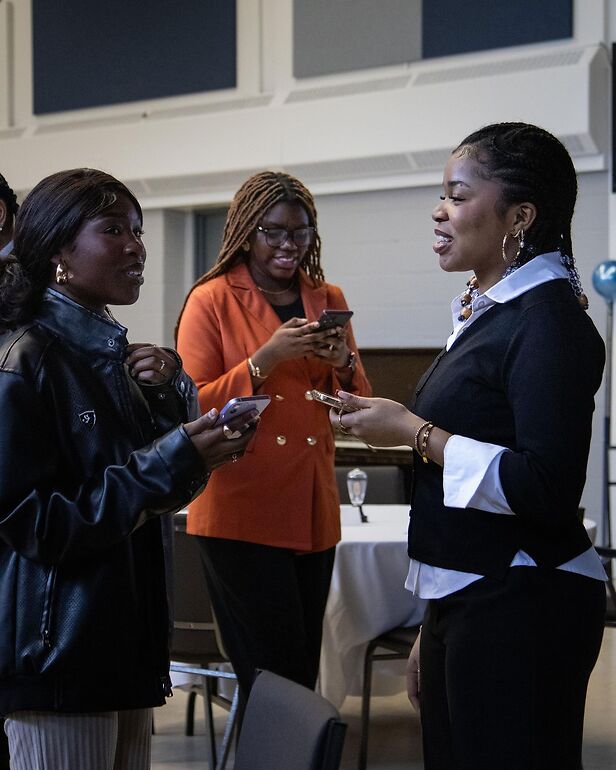
See how the networking game for large groups works.
Frequently Asked Questions
What is the best room layout for a networking event?
Cocktail-style: mostly standing, with high-top tables spread out, the bar and food on opposite sides, and only a few chairs. It keeps people moving and makes it easy to join a group.
Where should the bar go at a networking event?
Away from the entrance, and on the opposite side of the room from the food. Guests walk across the room between them and pass new people.
How many high-top tables do you need for a mixer?
About one high-top for every 8 to 10 guests. Each one becomes a small group, with room for people to stand around it.
Should networking events have chairs?
A few, along the walls for people who need to sit. If everyone can sit, people settle in with who they came with and stop moving.